
Price Reduction - Waterfront - No HOA Fees




















Address
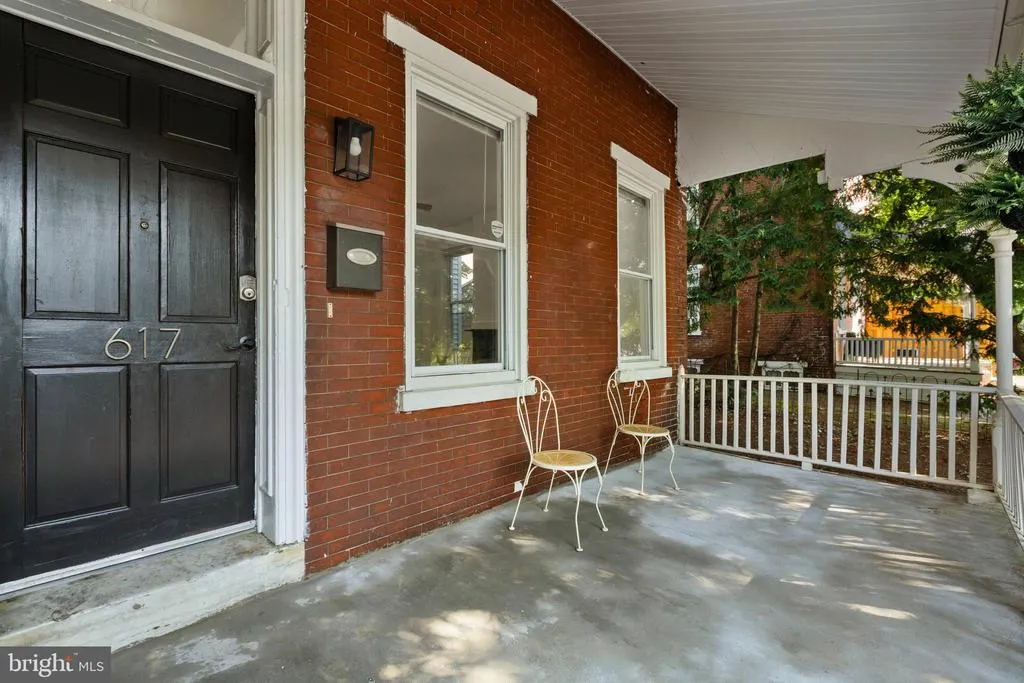
617 N Van Buren Street, Wilmington, DE
Price
$ 315,000
Property Attributes
- MLS#DENC2106358
- TypeTownhouse
- Listing Status ACTIVE
- CountyNEW CASTLE
- CityWilmington
- AreaWilmington
- NeighborhoodCool Spring
- Zip19805
- StyleVictorian
- Year Built1900
- Taxes$ 3272
- Price$ 315,000
- Bedrooms4
- Full Bathrooms2
- Half Bathrooms1
- Sqr Footage2050
- Lot Size0.08 Acres
Data Source:
Bright MLS
Property Description
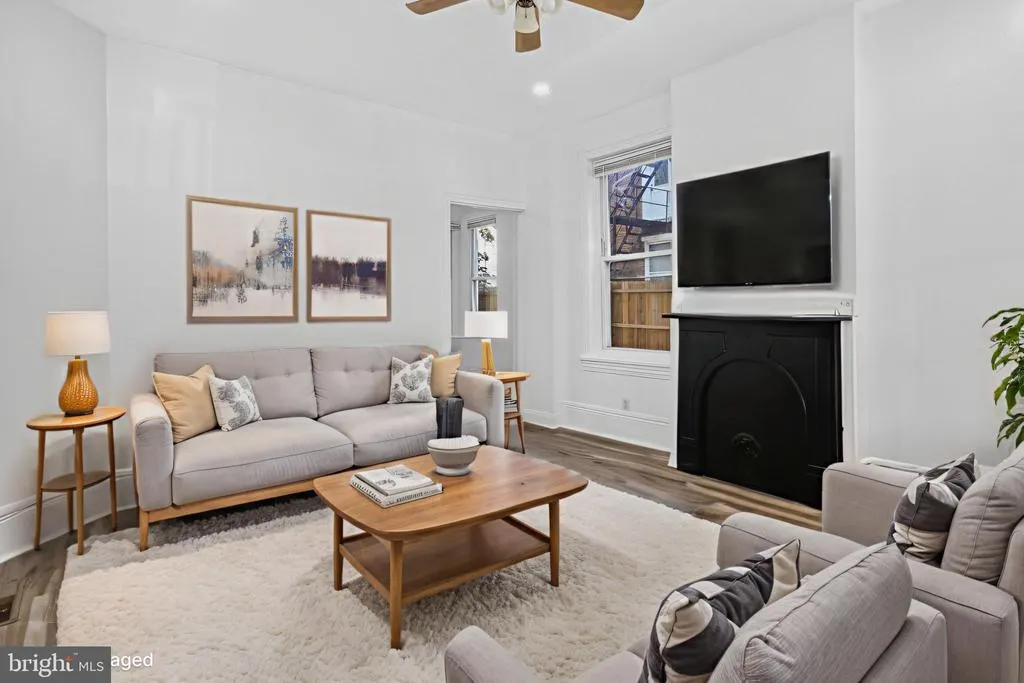
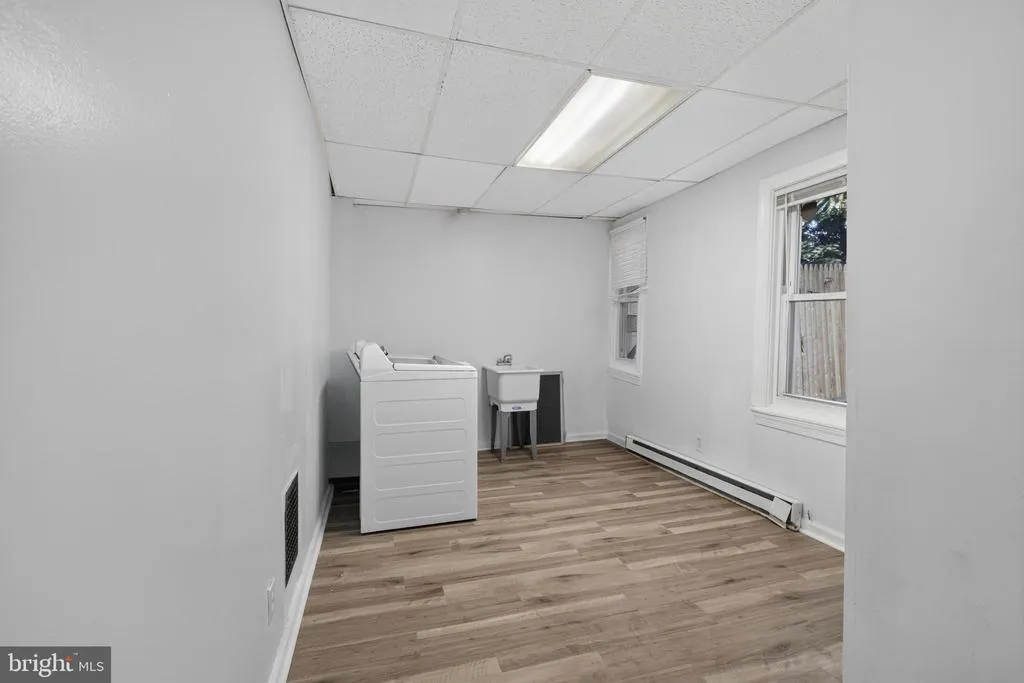
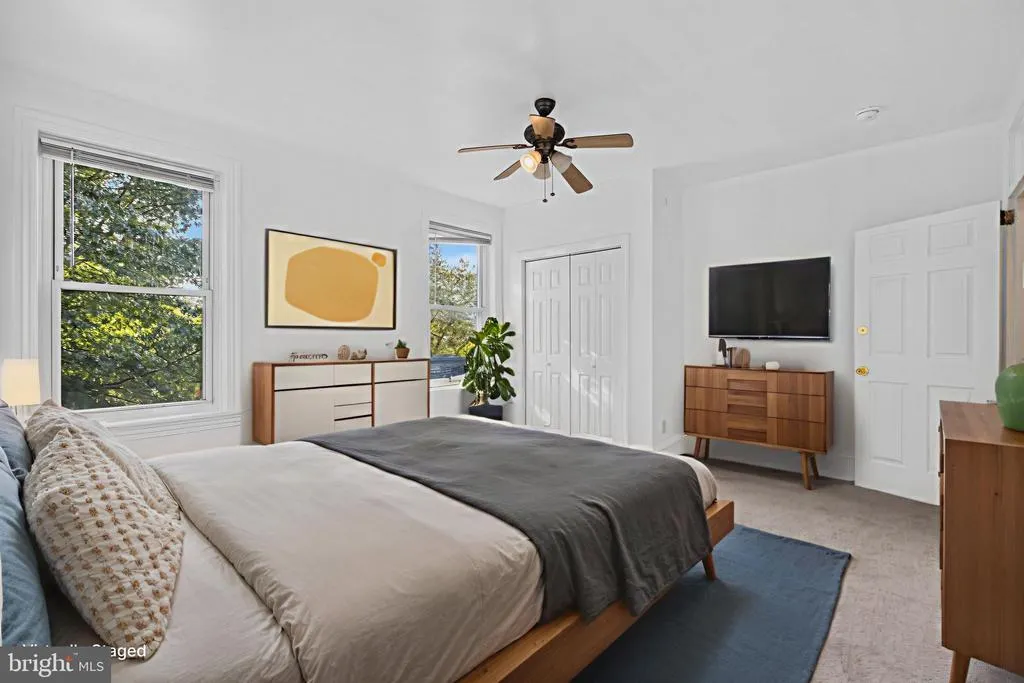
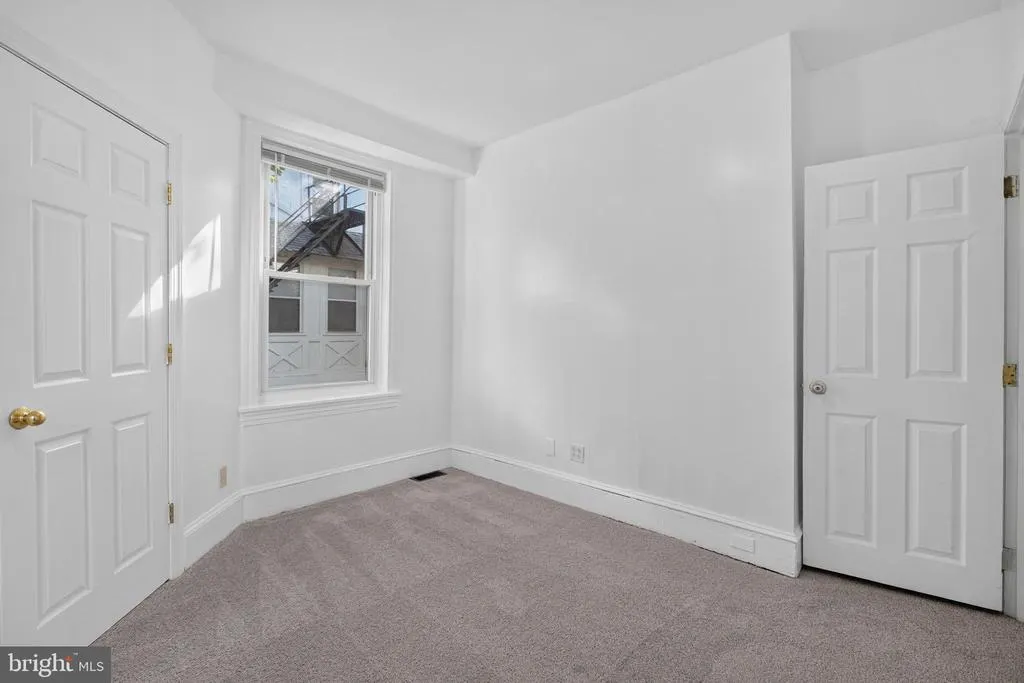
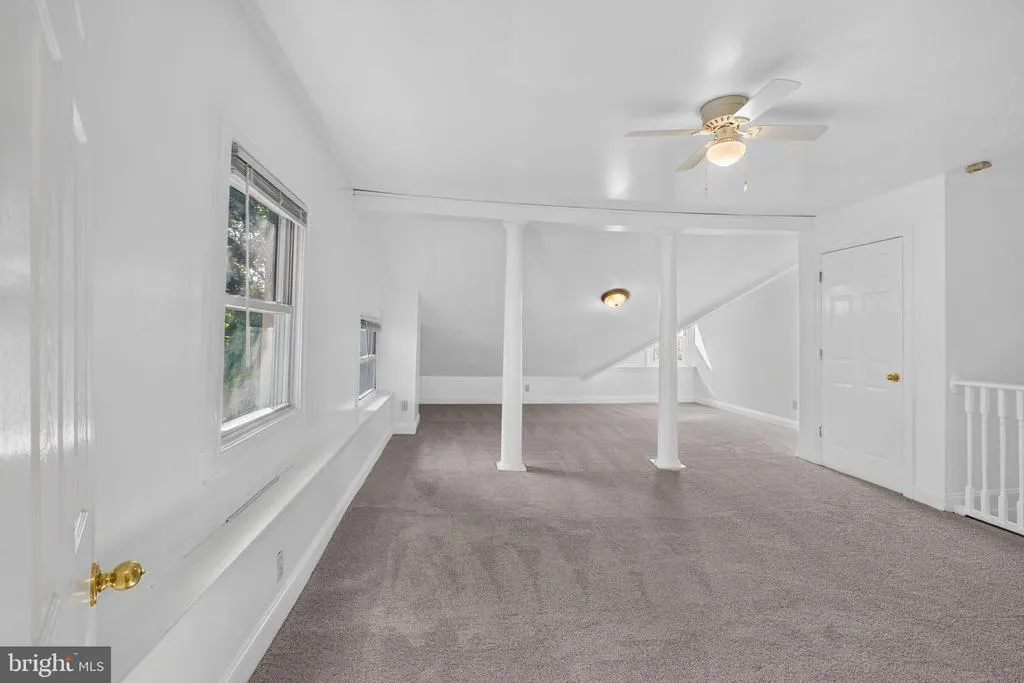
MOTIVATED SELLER! BUYER COULD BE ELIGIBLE FOR UP TO $28,0000 IN SETTLEMENT ASSISTANCE! Welcome to this beautifully updated 4-bedroom, 2.5-bath Victorian twin in the heart of Wilmington's sought-after Cool Spring-Tilton Park neighborhood. Spanning three stories and over 2,000 square feet, this home blends classic character with thoughtful, move-in-ready updates. Step inside to a sun-drenched living room featuring soaring 9-foot ceilings and large windows that flood the space with natural light. Brand-new luxury vinyl plank flooring flows throughout the main level, leading you through the dining room and into the updated kitchen complete with soft-close cabinetry, subway tile backsplash and stainless steel appliances. A convenient laundry room and updated powder room round out the first floor. Upstairs, the second floor offers three generously sized bedrooms and a full bath. The entire third floor is dedicated to a private owner's suite with a fully updated en-suite bath, walk-in closet, and additional storage. Conveniently located minutes from I-95, Downtown Wilmington, the Riverfront, and Trolley Square dining and entertainment. Easy access to public transit and major employment corridors.
| Price History | |
|---|---|
| 7/1/2026 | Listed $340,000 |
| 7/17/2026 | 3$330,000 |
| 8/10/2026 | 3$322,000 |
| 8/21/2026 | 1$321,000 |
| 8/23/2026 | 1$320,000 |
| 8/26/2026 | 1$319,000 |
| 8/28/2026 | 1$318,000 |
| 8/31/2026 | 1$317,000 |
| 9/3/2026 | 1$316,000 |
| 9/8/2026 | 1$315,000 |
General Features
| Living Area | 2050 |
|---|---|
| Sewer | Public Sewer |
| Heating | Hot Water |
| Cooling | Central A/C |
| Possession | Immediate |
| Roof | Flat,Pitched |
| Appliances | Dishwasher |
| Zoning | 26R-3 |
| Patio/Porch Features | Porch(es) |
| Architectural Style | Victorian |
| Construction Materials | Frame,Brick |
| School District | RED CLAY CONSOLIDATED |
| Exclusions | N/A |
| Year Built | 1900 |
| Electric | 100 Amp Service,Circuit Breakers |
| Levels | 3 |
| Tax Year | 2025 |
| Ownership | Fee Simple |
| Cool Fuel | Electric |
| Accessibility | None |
| County | NEW CASTLE |
| New Construction | No |
| Property Type | Residential |
| HOA | No |
| Subdivision Name | COOL SPRING |
| Garage Y/N | No |
| Water Access Y/N | No |
| Other Structures | Above Grade,Below Grade |
| Full Baths | 2 |
| Status | ACTIVE |
| Directions | I-95 to DE-52 exit. Turn left on 10th St,Turn left on N Jackson,Turn right on W 5th St,Turn right on N Van Buren. House on the left. |
| City | WILMINGTON |
| Senior Community Y/N | No |
| MLS Area | Wilmington (30906) |
| Lot Size Units | Square Feet |
| Lot Size Square Feet | 3485.00 |
| Tax Assessed Value | 288900.0 |
| Tax Annual Amount | 3272.0 |
| Structure Type | Twin/Semi-Detached |
| Condo/Coop Association fee Y/N | No |
| Bathrooms Count Main Level | 1.00 |
| Price Per Sq Ft Total AG | 153.66 |
| Acceptable Financing | Conventional,FHA,Cash,VA |
| Vacation Rental Y/N | No |
| Total SQFT | 2050 |
| Standard Status | Active |
| Year Built Source | Assessor |
| Legal Subdivision | WILMINGTON |
| Tax Lot | 215 |
Interior Features
| Interior Amenities | Primary Bath(s),Kitchen - Eat-In |
|---|---|
| Heating Fuel | Natural Gas |
| Basement | Partial |
| Flooring | Luxury Vinyl Plank,Partially Carpeted |
| Hot Water | Electric |
| Basement (Y/N) | Yes |
| Heating Y/N | Yes |
| Fireplace Y/N | No |
| Above Grade Finished Area | 2050 |
| Half Baths | 1 |
| Central Air Y/N | Yes |
| Total Bedrooms | 4 |
| Room Type | Living Room,Dining Room,Primary Bedroom,Bedroom 2,Bedroom 3,Kitchen,Bedroom 1,Other,Attic |
| Below Grade Finished Area Unit Type | Square Feet |
| LivingAreaSource | Assessor |
| Laundry Type | Main Floor |
| Below Grade Unfin Area Units | Square Feet |
| Below Grade Unfin SQFT Source | Assessor |
| Below Grade Finished Area Source | Assessor |
| Bedrooms Count All Upper Levels | 4 |
| Bedrooms Count Upper Level 1 | 3 |
| Bedrooms Count Upper Level 2 | 1 |
| Bathrooms Half Main Level | 1 |
| Bathrooms Full Upper Level 2 | 1 |
| Bathrooms Full Upper Level 1 | 1 |
| Bathrooms Full All Upper Levels | 2 |
| Bathrooms Count Upper Level 2 | 1.00 |
| Bathrooms Count Upper Level 1 | 1.00 |
| Bathrooms Count All Upper Levels | 2 |
| Above Grade Finished Area Source | Assessor |
| Above Grade Finished Area Unit Type | Square Feet |
| Total Baths | 3 |
Exterior Features
| Pool | No Pool |
|---|---|
| Lot Features | Front Yard,Rear Yard,SideYard(s) |
| Water Source | Public |
| Type of Parking | On Street |
| Foundation Details | Stone |
| Water View Y/N | No |
| Lot Dimensions | 32.00 x 110.00 |
| Lot Size Acres | 0.08 |
| Lot Size Source | Assessor |
| Waterfront Y/N | No |
| Land Assessed Value | 42400.00 |
| Navigable Water Y/N | No |
| Water Oriented Y/N | No |
| LotDimensionsSource | Assessor |
Room Details
| Room | Dimensions | Level | Flooring | Details |
|---|---|---|---|---|
| Attic | Unspecified | Attic - Non-Use | ||
| Bedroom 1 | 10 X 11 | Upper 1 | ||
| Bedroom 2 | 12 X 14 | Upper 1 | ||
| Bedroom 3 | 13 X 16 | Upper 1 | ||
| Dining Room | 10 X 14 | Main | ||
| Kitchen | 10 X 16 | Main | Kitchen - Electric Cooking | |
| Living Room | 12 X 15 | Main | ||
| Other | 9 X 11 | Main | LAUNDRY | |
| Primary Bedroom | 14 X 25 | Upper 1 | ||
| Primary Bedroom | Unspecified | Walk-In Closet(s) |
Amenities
- Foreclosure
- Views
- Short Sale
- New Construction
- Adult 55+
- Lease To Own
- No HOA Fees
- Furnished
- Pets
- Primary On Main
- Air Conditioning
- Seller Finance
- Green
- Fixer Upper
- Horse
- Golf
- Fireplace
- Deck
- Garage
- Basement
- Pool
Property vs Townhouse Average in 19805
Price
Taxes
Year Built
Visits
 The content relating to real estate for sale on this website comes in part from the MLS of Central Oregon. Real estate listings held by Brokerages other than QA1 Office are marked with the Reciprocity/IDX logo, and detailed information about these properties includes the name of the listing Brokerage. © MLS of Central Oregon (MLSCO).
This content last updated on September 23, 2026 3:04 PM UTC Some properties which appear for sale on this website may subsequently have sold or may no longer
The content relating to real estate for sale on this website comes in part from the MLS of Central Oregon. Real estate listings held by Brokerages other than QA1 Office are marked with the Reciprocity/IDX logo, and detailed information about these properties includes the name of the listing Brokerage. © MLS of Central Oregon (MLSCO).
This content last updated on September 23, 2026 3:04 PM UTC Some properties which appear for sale on this website may subsequently have sold or may no longer
 Baldwin County Association Of Realtors®: All information deemed reliable but not guaranteed. All properties are subject to prior sale, change or withdrawal. Neither listing broker(s) or information provider(s) shall be responsible for any typographical errors, misinformation, misprints and shall be held totally harmless. Listing(s) information is provided for consumer's personal, non-commercial use and may not be used for any purpose other than to identify prospective properties consumers may
 Listings identified with the FMLS IDX logo come from FMLS and are held by brokerage firms other than the owner of this website. The listing brokerage is identified in any listing details. Information is deemed reliable but is not guaranteed. If you believe any FMLS listing contains material that infringes your copyrighted work please
  Southern Oregon Multiple Listing Service All information deemed reliable but not guaranteed. All properties are subject to prior sale, change or withdrawal. Neither listing broker(s) or information provider(s) shall be responsible for any typographical errors, misinformation, misprints and shall be held totally harmless. Listing(s) information is provided for consumer's personal, non-commercial use and may not be used for any purpose other than to identify prospective properties consumers may be
 © BRIGHT, All Rights Reserved
 All information deemed reliable but not guaranteed. All properties are subject to prior sale, change or withdrawal. Neither listing broker(s) or information provider(s) shall be responsible for any typographical errors, misinformation, misprints and shall be held totally harmless. Listing(s) information is provided for consumer's personal, non-commercial use and may not be used for any purpose other than to identify prospective properties consumers may be interested in purchasing. The data relating
 All information deemed reliable but not guaranteed. All properties are subject to prior sale, change or withdrawal. Neither listing broker(s) or information provider(s) shall be responsible for any typographical errors, misinformation, misprints and shall be held totally harmless. Listing(s) information is provided for consumer's personal, non-commercial use and may not be used for any purpose other than to identify prospective properties consumers may be interested in purchasing. The data relating
