
Price Reduction - Primary on Main
Address
105 Goffigans Trace, Yorktown, VA
Price
$ 1,019,000
Property Attributes
- MLS#VAYV2000136
- TypeSingle Family
- Listing Status ACTIVE
- CountyYORK
- CityYorktown
- Zip23693
- StyleTransitional
- Year Built2024
- Taxes$ 7458
- Price$ 1,019,000
- Bedrooms4
- Full Bathrooms3
- Half Bathrooms1
- Sqr Footage3124
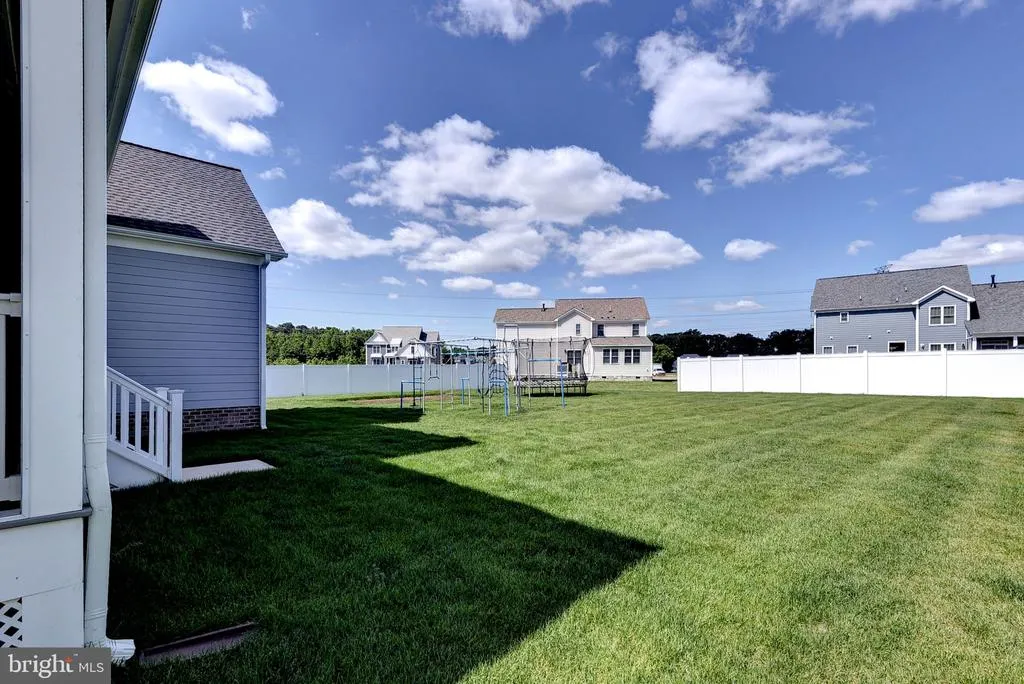
- Lot Size0.36 Acres
Data Source:
Bright MLS
Property Description
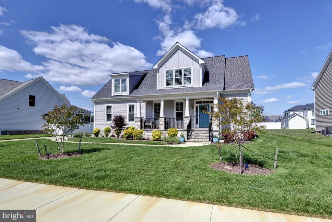
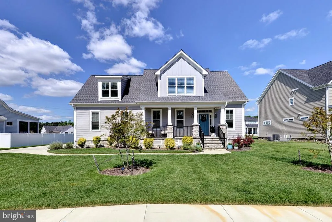
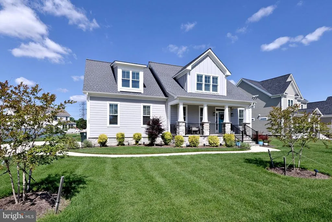
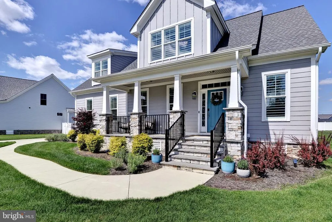
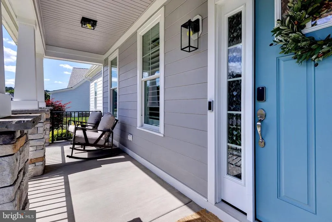
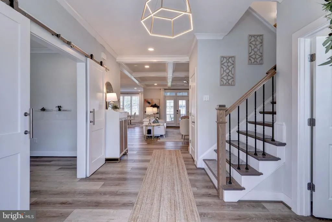
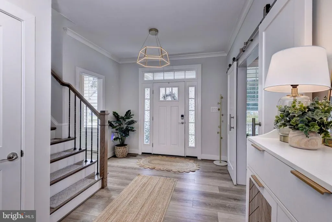
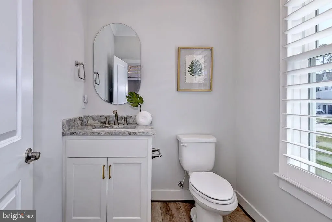
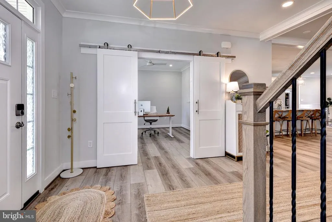
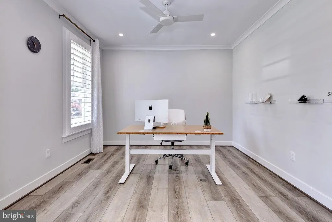
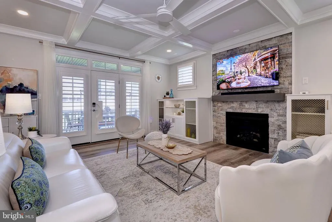
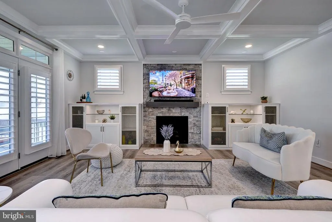
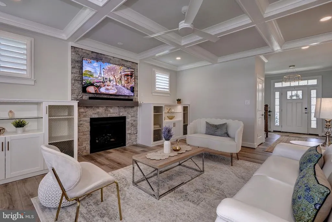
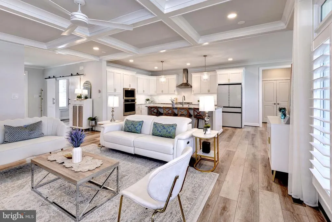
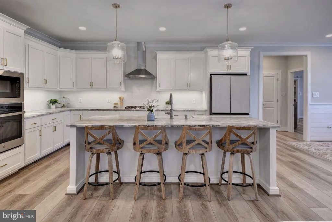
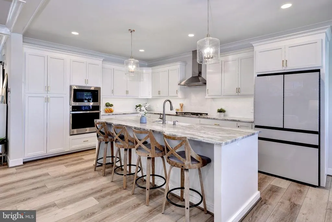
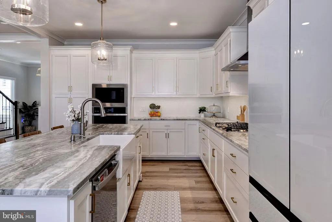
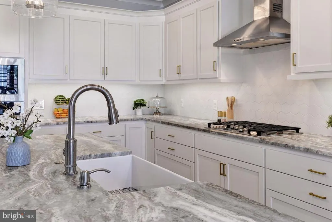
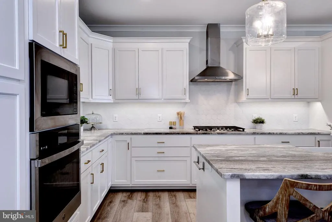
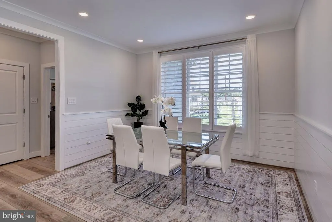
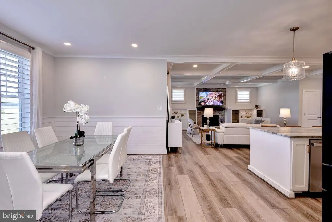
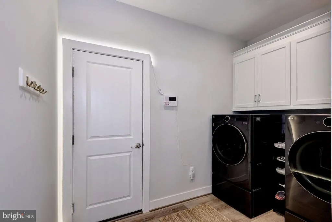
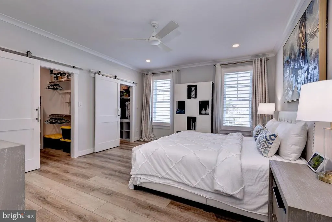
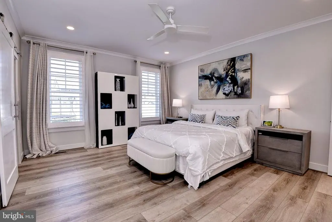
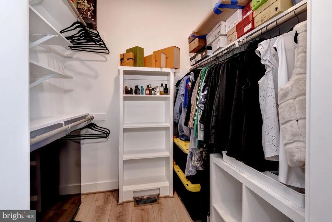
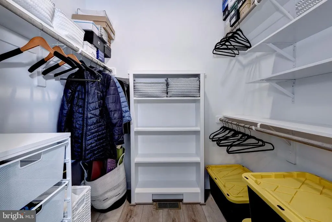
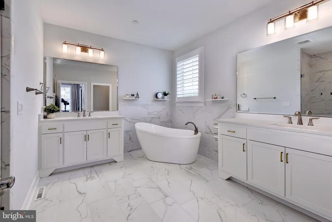
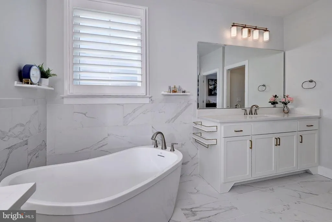
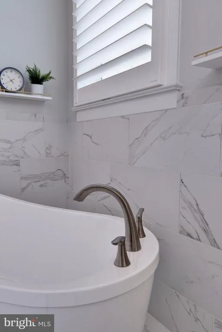
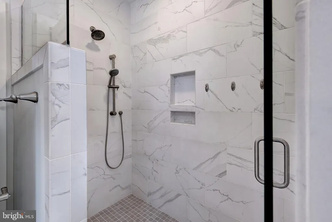
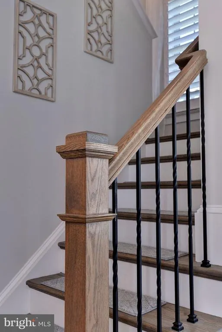
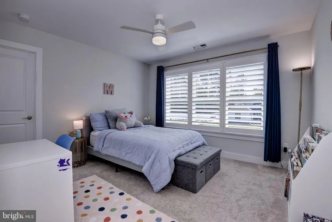
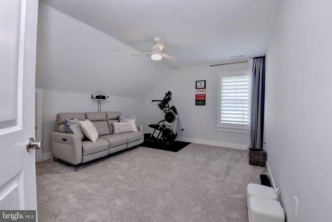
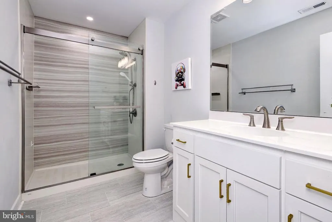
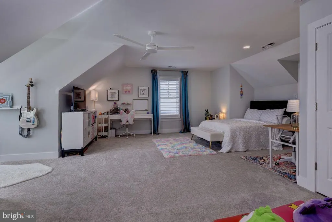
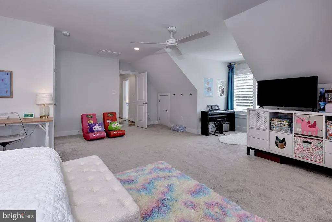
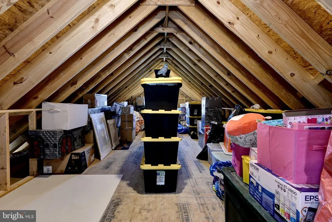
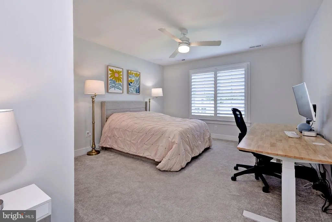
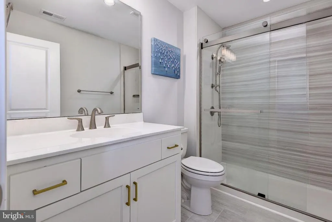
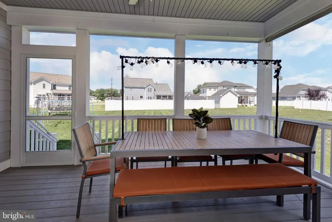
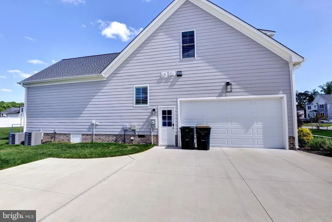
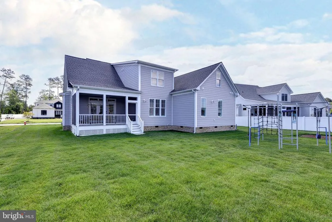
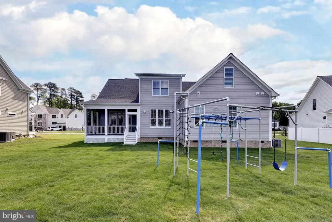
Why build when you could buy basically brand new? This gorgeous Craftsman-style home blends charm, character, and elevated finishes throughout. The main level features upgraded luxury vinyl plank flooring, custom built-ins, a stunning living room with coffered ceilings, and a chefs kitchen with leathered granite countertops, large island, and stainless steel appliances. The first-floor primary suite offers dual closets and a spa-like bath featuring a soaking tub and oversized shower. A main-level laundry room, powder room, two-car garage, and lovely screened porch add effortless everyday function. Upstairs, two additional bedrooms share another full bath, and a third upstairs bedroom features its own en-suite bath! Both upstairs bathrooms were upgraded with top of the line finishes. The second floor is completed by a large bonus room and incredible attic storage. This home delivers the beauty of new construction with the ease of move-in-ready living.
| Elementary School | Middle School | High School |
|---|---|---|
| Mt. Vernon Elementary School | Tabb Middle School | Tabb High School |
| Price History | |
|---|---|
| 8/19/2026 | Listed $1,040,000 |
| 9/8/2026 | 3$1,019,000 |
General Features
| Living Area | 3124 |
|---|---|
| Sewer | Public Sewer |
| Heating | Heat Pump(s) |
| Cooling | Ceiling Fan(s),Central A/C |
| Possession | Settlement |
| Roof | Asphalt |
| Appliances | Disposal,Dishwasher,Oven/Range - Gas,Microwave,Refrigerator,Oven - Wall |
| Zoning | R20 |
| HOA Fee | 55.00 |
| Garage Spaces | 2.00 |
| Association Fee Includes | Management |
| Patio/Porch Features | Porch(es),Deck(s),Patio(s),Screened |
| Architectural Style | Transitional |
| Security Features | Security System,Smoke Detector |
| Construction Materials | Frame |
| School District | YORK COUNTY PUBLIC SCHOOLS |
| Year Built | 2024 |
| Levels | 2 |
| Tax Year | 2025 |
| Ownership | Fee Simple |
| Cool Fuel | Natural Gas |
| Accessibility | None |
| Assoc Fee Paid Per | Monthly |
| County | YORK |
| New Construction | No |
| Property Type | Residential |
| Association Amenities | Jog/Walk Path |
| HOA | Yes |
| Subdivision Name | NONE |
| Garage Y/N | Yes |
| Water Access Y/N | No |
| Other Structures | Above Grade |
| Total Rooms | 10 |
| Full Baths | 3 |
| Status | ACTIVE |
| Directions | Per GPS |
| City | YORKTOWN |
| Disclosures | Prop Disclosure |
| Association Name | SMITH FARM ESTATES HOA |
| Senior Community Y/N | No |
| Lot Size Units | Square Feet |
| Lot Size Square Feet | 15681.60 |
| Tax Assessed Value | 956200.0 |
| Tax Annual Amount | 7458.0 |
| Structure Type | Detached |
| Condo/Coop Association fee Y/N | No |
| Bathrooms Full Main Level | 1 |
| Bathrooms Count Main Level | 2.00 |
| Price Per Sq Ft Total AG | 326.18 |
| Vacation Rental Y/N | No |
| Total SQFT | 3124 |
| Standard Status | Active |
| Year Built Source | Estimated |
Interior Features
| Interior Amenities | Built-Ins,Ceiling Fan(s),Upgraded Countertops,Kitchen - Eat-In,Formal/Separate Dining Room,Kitchen - Island,Pantry,Recessed Lighting,Walk-in Closet(s),Window Treatments |
|---|---|
| Heating Fuel | Natural Gas |
| Flooring | Carpet,Laminated,Tile/Brick |
| Total Fireplaces | 1 |
| Fireplace Features | Gas/Propane |
| Hot Water | Natural Gas,Tankless |
| Basement (Y/N) | No |
| Heating Y/N | Yes |
| Fireplace Y/N | Yes |
| Above Grade Finished Area | 3124 |
| Half Baths | 1 |
| Central Air Y/N | Yes |
| Total Bedrooms | 4 |
| Main Level Bedrooms | 1 |
| LivingAreaSource | Estimated |
| Laundry Type | Hookup |
| Bedrooms Count All Upper Levels | 3 |
| Bedrooms Count Upper Level 1 | 3 |
| Bathrooms Half Main Level | 1 |
| Bathrooms Full Upper Level 1 | 2 |
| Bathrooms Full All Upper Levels | 2 |
| Bathrooms Count Upper Level 1 | 2.00 |
| Bathrooms Count All Upper Levels | 2 |
| Above Grade Finished Area Source | Estimated |
| Above Grade Finished Area Unit Type | Square Feet |
| Total Baths | 4 |
Exterior Features
| Exterior Amenities | Exterior Lighting |
|---|---|
| Pool | No Pool |
| Parking Features | Paved Driveway |
| Water Source | Public |
| Total Parking Spaces | 2 |
| Garage Features | Garage Door Opener |
| Type of Parking | Attached Garage |
| Foundation Details | Crawl Space |
| Water View Y/N | No |
| Lot Size Acres | 0.36 |
| Lot Size Source | Estimated |
| Waterfront Y/N | No |
| Navigable Water Y/N | No |
| Water Oriented Y/N | No |
| # of Attached Garage Spaces | 2 |
Amenities
- Foreclosure
- Views
- Short Sale
- New Construction
- Adult 55+
- Lease To Own
- No HOA Fees
- Furnished
- Primary On Main
- Air Conditioning
- Seller Finance
- Green
- Fixer Upper
- Horse
- Golf
- Fireplace
- Deck
- Garage
- Basement
- Pool
Property vs Single Family Average in 23693
Price
Taxes
Year Built
Visits
 The content relating to real estate for sale on this website comes in part from the MLS of Central Oregon. Real estate listings held by Brokerages other than QA1 Office are marked with the Reciprocity/IDX logo, and detailed information about these properties includes the name of the listing Brokerage. © MLS of Central Oregon (MLSCO).
This content last updated on September 23, 2026 3:04 PM UTC Some properties which appear for sale on this website may subsequently have sold or may no longer
The content relating to real estate for sale on this website comes in part from the MLS of Central Oregon. Real estate listings held by Brokerages other than QA1 Office are marked with the Reciprocity/IDX logo, and detailed information about these properties includes the name of the listing Brokerage. © MLS of Central Oregon (MLSCO).
This content last updated on September 23, 2026 3:04 PM UTC Some properties which appear for sale on this website may subsequently have sold or may no longer
 Baldwin County Association Of Realtors®: All information deemed reliable but not guaranteed. All properties are subject to prior sale, change or withdrawal. Neither listing broker(s) or information provider(s) shall be responsible for any typographical errors, misinformation, misprints and shall be held totally harmless. Listing(s) information is provided for consumer's personal, non-commercial use and may not be used for any purpose other than to identify prospective properties consumers may
 Listings identified with the FMLS IDX logo come from FMLS and are held by brokerage firms other than the owner of this website. The listing brokerage is identified in any listing details. Information is deemed reliable but is not guaranteed. If you believe any FMLS listing contains material that infringes your copyrighted work please
  Southern Oregon Multiple Listing Service All information deemed reliable but not guaranteed. All properties are subject to prior sale, change or withdrawal. Neither listing broker(s) or information provider(s) shall be responsible for any typographical errors, misinformation, misprints and shall be held totally harmless. Listing(s) information is provided for consumer's personal, non-commercial use and may not be used for any purpose other than to identify prospective properties consumers may be
 © BRIGHT, All Rights Reserved
 All information deemed reliable but not guaranteed. All properties are subject to prior sale, change or withdrawal. Neither listing broker(s) or information provider(s) shall be responsible for any typographical errors, misinformation, misprints and shall be held totally harmless. Listing(s) information is provided for consumer's personal, non-commercial use and may not be used for any purpose other than to identify prospective properties consumers may be interested in purchasing. The data relating
 All information deemed reliable but not guaranteed. All properties are subject to prior sale, change or withdrawal. Neither listing broker(s) or information provider(s) shall be responsible for any typographical errors, misinformation, misprints and shall be held totally harmless. Listing(s) information is provided for consumer's personal, non-commercial use and may not be used for any purpose other than to identify prospective properties consumers may be interested in purchasing. The data relating
